
100 Great Loop Drive #8 Ottawa, IL 61350
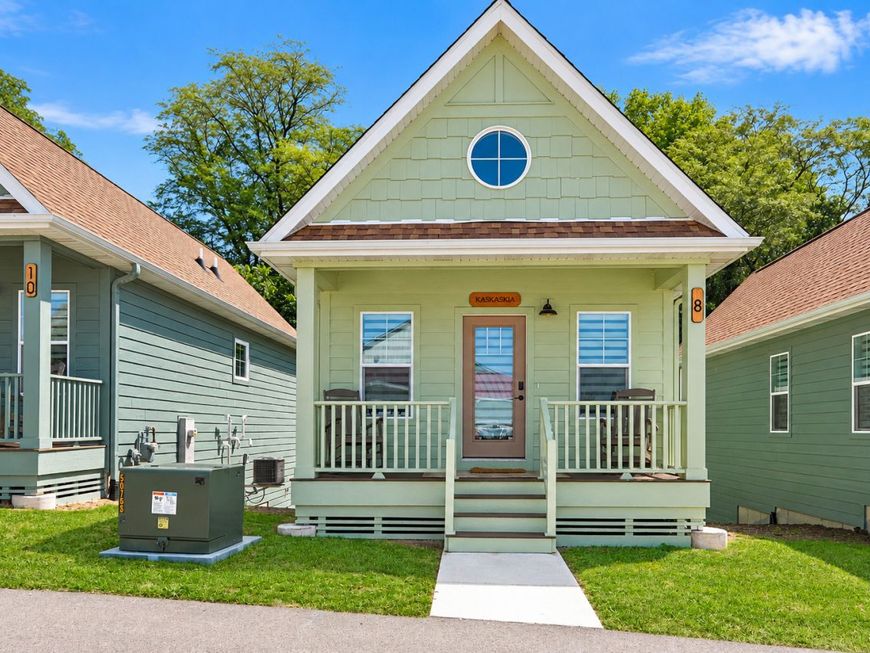
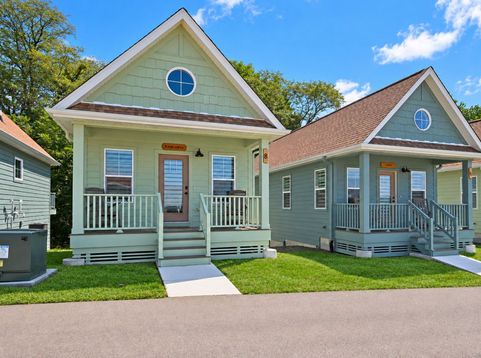
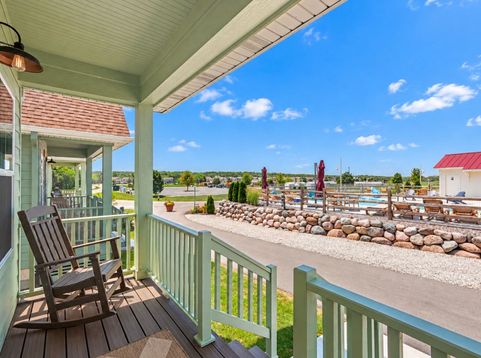
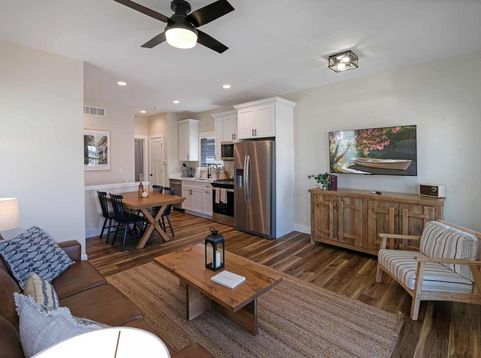
Welcome to The Canopies, a charming 2-bedroom, 2-bath cottage nestled in Heritage Harbor's Navvy Town neighborhood, where resort-style living and outdoor adventure come together! Offered fully furnished, this 966-square-foot retreat blends modern comfort with rustic charm, making it the perfect weekend escape, vacation rental, or year-round getaway. Relax on the inviting front porch and take in expansive views of the surrounding resort community. Inside, the main level features an open living area, kitchen, dining space, bedroom, and full bathroom. Step directly from the bedroom onto your elevated deck, where you'll feel tucked among the canopy of the treetops. The finished walkout lower level offers a second bedroom, full bathroom, and additional family room, providing comfortable space for family and guests. Beyond your doorstep, enjoy Heritage Harbor's vibrant resort lifestyle with heated swimming pools, pickleball courts, sand volleyball, neighborhood parks, firepits, walking paths, waterfront recreation, and onsite dining and entertainment. Spend your days boating on the Illinois River, exploring nearby Starved Rock Country, or simply relaxing and reconnecting with friends and family. With an onsite vacation rental management company available, you also have the opportunity to generate rental income when you're away. Whether you're seeking adventure, relaxation, or a little of both, The Canopies offers more than a place to stay. It's a lifestyle you'll look forward to returning to!

Baird & Warner Barbara Basia Moniuszko - Real Estate Broker, English-Polish Agent Cell: 708.650.6665 Email
Property Details
Feature Descriptions
Room Information
Schools
Disclaimer: The accuracy of all information regardless of source, including but not limited to square footage and lot size, is deemed reliable but not guaranteed nor warranted and should be personally verified through personal inspection by and/or with the appropriate professionals.
Location
See details and scored characteristics about this location.


Listing Office: Heritage Select Realty
Listing Office Phone: 815-433-5000

Member Participants (and their affiliated licensees, if applicable) shall indicate on their websites that IDX information is provided exclusively for consumers’ personal non-commercial use, that it may not be used for any purpose other than to identify prospective properties consumers may be interested in purchasing, that the data is deemed reliable but is not guaranteed by MLS GRID, and that the use of the MLS GRID Data may be subject to an end user license agreement prescribed by the Member Participant’s applicable MLS if any and as amended from time to time. MLS GRID may, at its discretion, require use of other disclaimers as necessary to protect Member Participant, and/or their MLS from liability.
Based on information submitted to the MLS GRID. All data is obtained from various sources and may not have been verified by broker or MLS GRID. Supplied Open House Information is subject to change without notice. All information should be independently reviewed and verified for accuracy. Properties may or may not be listed by the office/agent presenting the information.
Select a format below, new window will open and will prompt you to print.


AWARD WINNING SERVICES


GLOBAL REACH & HOME INSURANCE



Market Report
Sign up today to stay updated on what’s happening in your local real estate market.
