
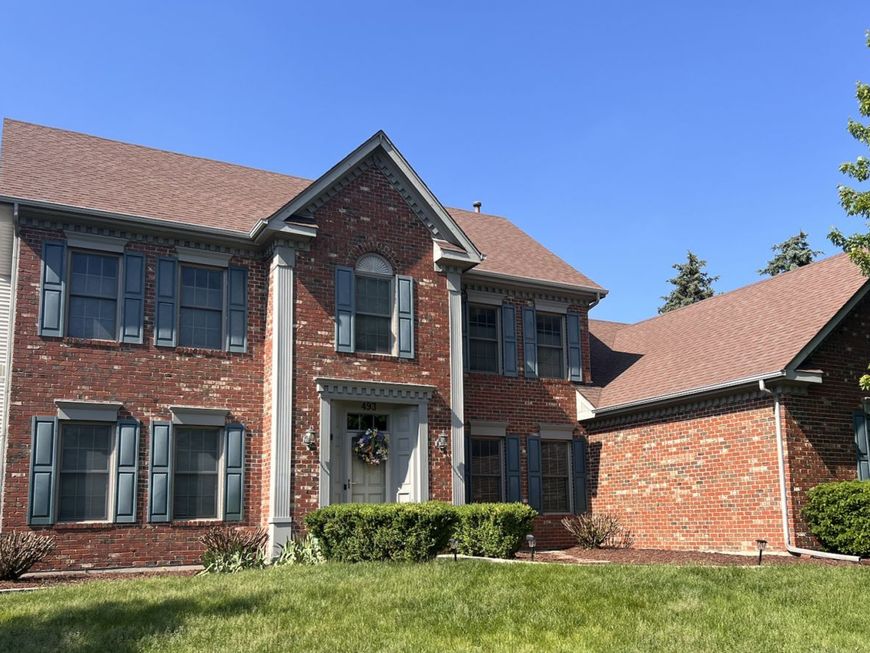
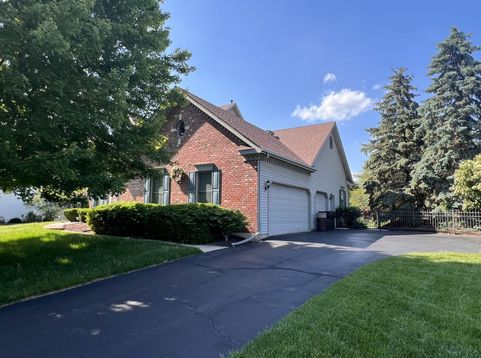
493 Bond Drive Batavia, IL 60510
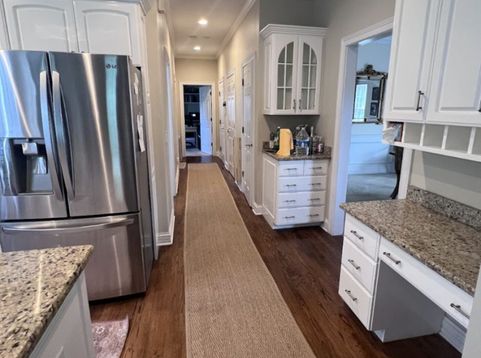
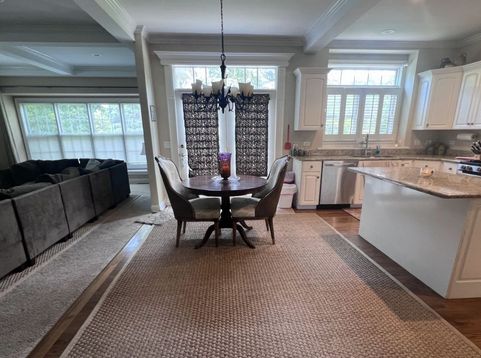
Desirable Fox Trail subdivision home custom-built by Lynn Marie, known for outstanding craftsmanship and detailed custom millwork! This beautifully maintained home offers spacious living and timeless style throughout. The bright two-story foyer is enhanced with wainscoting and extensive custom trim! Enjoy the open layout featuring a stunning family room with coffered ceilings and convenient gas fireplace, a large kitchen with granite countertops, an island with seating, stainless steel appliances, and an elegant dining space perfect for entertaining. The flexible main-floor bedroom/office and full (updated) bath provides excellent versatility, while the spacious primary suite features a beautifully updated luxury bath and dual walk-in closets. Relax outdoors on the brick paver patio overlooking the private backyard. Conveniently located near the Illinois Prairie Path, shopping, dining, and I-88. Truly move-in ready!

Baird & Warner Barbara Basia Moniuszko - Real Estate Broker, English-Polish 708.650.6665 Email
Property Details
Amenities
Feature Descriptions
Schools
Disclaimer: The accuracy of all information regardless of source, including but not limited to square footage and lot size, is deemed reliable but not guaranteed nor warranted and should be personally verified through personal inspection by and/or with the appropriate professionals.
Location
See details and scored characteristics about this location.


Select a format below, new window will open and will prompt you to print.


AWARD WINNING SERVICES

GLOBAL REACH & HOME INSURANCE



WEBSITE AWARDS


Market Report
Sign up today to stay updated on what’s happening in your local real estate market.
